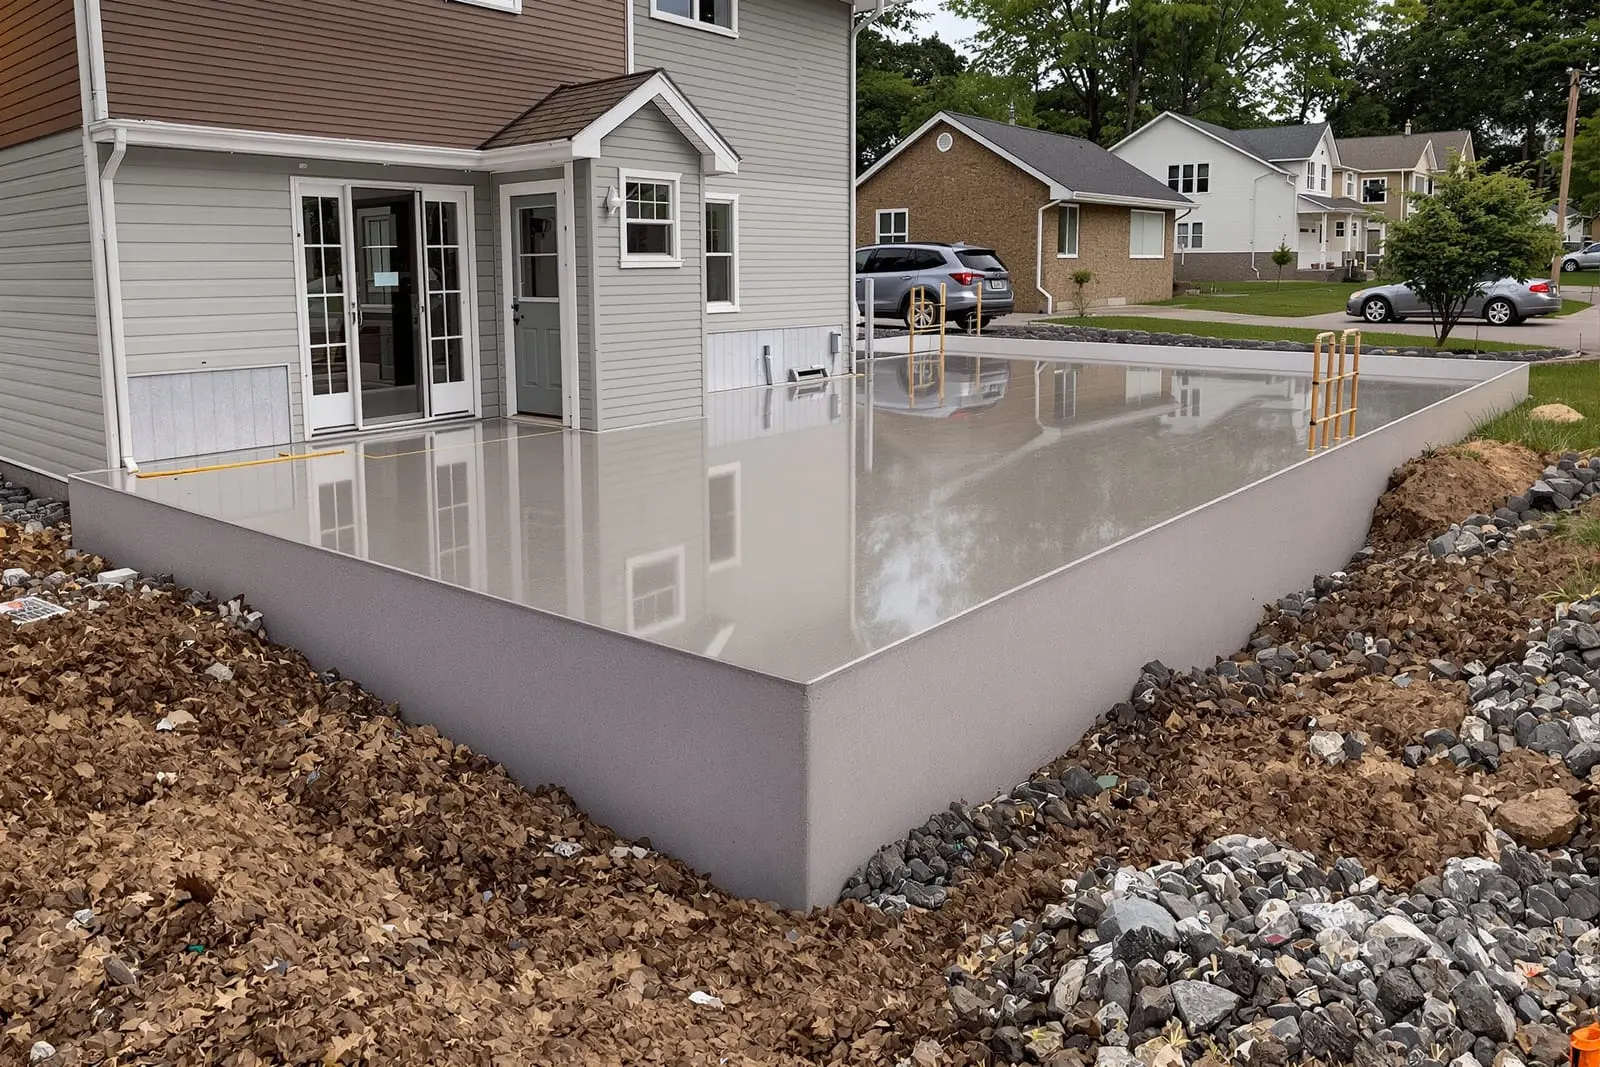
Primetime Concrete Austin installs commercial concrete foundations in Austin, TX for offices, retail, and light industrial projects. We construct footings, piers, and grade beams that meet engineering specifications. Our crews focus on accurate layout and reinforcement to keep your structure stable and code compliant.
Primetime Concrete Austin provides professional commercial concrete foundations throughout Austin, TX and the surrounding area. Our licensed, insured crew delivers safe, clean, on-time work with a free estimate before anything begins. Call (737) 271-7931 or request your free quote.
Commercial Concrete Foundations Built for Austin Conditions
Commercial concrete foundations in Austin have to handle more than just the weight of the building. Our clay-heavy soils, big swings between wet springs and dry summers, and frequent utility runs all affect how a foundation and its footings should be designed and poured.
Primetime Concrete Austin focuses on foundations for offices, retail centers, restaurants, warehouses, tilt-wall buildings, multi-family projects, and light industrial spaces across the Austin metro. We are used to tight urban lots near downtown, hillside sites in West Austin, and expansive tracts in Pflugerville, Buda, and Kyle.
When we look at a commercial concrete foundation, we are thinking about load paths from the roof all the way to the soil, traffic from forklifts or delivery trucks, plumbing and electrical penetrations, and long-term movement caused by the local soil. That means your design might call for a thickened edge slab on grade, continuous strip footings, isolated spread footings for columns, or a combination system with grade beams.
Our role is to take the engineer’s design and turn it into a foundation that actually behaves as expected in Austin’s environment. We coordinate closely with your structural engineer and geotechnical report, then translate those plans into accurate layouts, formwork, rebar cages, anchor bolt placement, and pour sequencing that works with your schedule and site constraints.
How We Install Commercial Concrete Foundations & Footings
A typical commercial foundation project with Primetime Concrete Austin moves through a clear sequence so there are no surprises once concrete starts flowing.
1) Site review and layout: After we review engineered drawings and the soils report, we walk the site to identify access routes for trucks, staging areas for rebar and forms, and any existing utilities. Using survey control points, we mark building corners, grid lines, and footing locations so the structure will line up with the rest of the project.
2) Excavation and subgrade prep: We excavate footings to the depths and widths called out on the plans, often deeper than residential work because of higher loads. In Austin clay, we pay attention to moisture content. If subgrade is too dry and cracked, we may moisture-condition and recompact. If there are soft pockets or undocumented fill, we undercut and replace those areas with compacted base to avoid future settlement.
3) Forms, vapor barriers, and reinforcement: We build footing and edge forms to the exact elevations and dimensions on the engineer’s detail sheets. For slab-on-grade components, we typically install compacted base and a vapor barrier under interior slabs, especially for offices, restaurants, and medical buildouts where floor finishes and humidity control matter. Our crew ties rebar cages for footings and grade beams, places dowels and column starter bars, and sets anchor bolt templates for steel columns and equipment.
4) Concrete placement and finishing: For commercial foundations, we almost always use ready-mix concrete with a specified compressive strength like 3000, 4000, or 5000 psi. The engineer may also specify slump, air content, or additives such as water reducers or early-strength admixtures. We schedule the pour to match batch plant capacity, pump truck reach, and ambient temperature. Our team vibrates footings to remove voids and honeycombing, then strikes off and finishes the slab surface per spec, whether that is a basic trowel finish or flatter, tighter tolerances for warehouses.
5) Curing, protection, and early checks: Curing is where many commercial slabs fail in the long term. We use curing compounds or wet curing depending on project requirements, and we protect edges and penetrations from early damage by workers or trades. We coordinate concrete cylinder breaks with the testing lab so structural steel, masonry, or framing can start as soon as strength gain is verified, not based on guesswork or risky shortcuts.
Foundation Types, Options, and What Drives Cost
Commercial concrete foundations and footings are not one-size-fits-all. The right system depends on soil conditions, building loads, and how you plan to use the space.
Common systems we install include slab-on-grade with thickened edges for small retail or restaurant shells, continuous strip footings with stem walls for multi-tenant centers, isolated spread footings for steel or concrete columns, and monolithic or multi-pour systems with grade beams linking column pads in poor soils. We also work on elevated structural slabs and podium decks when a project includes parking or retail below and apartments above.
Material and design options influence cost and performance. Higher psi concrete mixes, more rebar, or post-tensioning increase up-front cost but can reduce slab thickness or joint frequency and improve crack control. Vapor barriers, insulation in the slab edge, and integral curb walls are common on projects that will have sensitive equipment, commercial kitchens, or climate-controlled storage.
In Austin, the biggest cost drivers for commercial concrete foundations are excavation depth driven by the geotechnical report, the amount of reinforcement required by the engineer, the total footprint and slab thickness, site access and pump truck requirements, schedule compression (night pours or accelerated timelines), and the levelness or flatness tolerance you want for racking or machinery. Rock excavation in parts of West and Northwest Austin can also add significant cost and needs to be understood early.
Primetime Concrete Austin is candid during preconstruction. We mark up plans with options that might save money without undercutting performance, for example adjusting joint layouts to reduce saw cutting, choosing mix designs that support earlier form stripping, or tweaking slab thickness where the engineer allows it based on revised load data.
Common Austin Foundation Issues and How We Prevent Them
Austin is known for expansive clay, variable fill around redeveloped properties, and significant swings between drought and heavy rain. Those conditions create common problems: differential settlement across a large footprint, cracking around column lines or heavy point loads, slab curling at joints, and moisture-related issues under interior floors.
On new commercial concrete foundations, prevention is far cheaper and cleaner than repair. Primetime Concrete Austin takes soil reports seriously. If the geotechnical engineer recommends undercutting, moisture conditioning, or pier-supported grade beams, we follow that guidance rather than cutting corners. We also pay close attention to drainage slopes around the building, since standing water against the structure is a long-term enemy of foundation performance.
Cracks are often misunderstood. Hairline shrinkage cracks are normal in large slabs, but structural cracks that offset or widen over time are not. We control cracking with proper joint spacing and layout, correctly chaired and tied reinforcement, and realistic expectations about panel size for large retail or warehouse spaces. If you want polished concrete floors, we adjust the joint plan and reinforcement approach to minimize issues that would show through the finish.
Another issue particular to commercial sites is coordination with underground trades. Poorly planned slab penetrations or last-minute changes in plumbing can weaken beams or footings. We address this by holding joint layout and penetration coordination meetings with your plumber, electrician, fire sprinkler contractor, and steel fabricator before we pour. Once everyone agrees, we sleeve and mark locations so the foundation and utilities work together instead of fighting each other.
For owners rehabbing older commercial buildings, we also perform pier and grade beam additions, footing enlargements, and new interior pads for heavy equipment. We start with a condition assessment, check for past movement, and then propose repairs or new structural concrete that ties into what is already there without making problems worse.
What Austin Owners Should Look For in a Commercial Concrete Contractor
Commercial concrete foundations are not a place to gamble on the lowest bid. The real cost of a foundation problem can show up years later in stuck doors, cracked masonry, uneven floors, or machinery that will not stay aligned. If you are comparing contractors in Austin, a few practical checks can protect your project.
Ask how the contractor coordinates with your structural engineer and testing lab. Primetime Concrete Austin expects to work hand-in-hand with both. We build from stamped drawings, not rule-of-thumb details, and we welcome special inspections, rebar checks, and concrete testing. We keep daily placement logs that document mix designs, truck times, slump, weather conditions, and any field adjustments. That documentation matters for lenders, buyers, and future renovations.
Look at whether the contractor understands local soil behavior. Someone who has only done light residential work may not anticipate what expansive clay will do under a 40,000 square foot warehouse with heavy rack loads. Our team has poured foundations for tilt-wall panels, distribution centers, build-to-suit office shells, and mixed-use podium structures in many parts of the Austin area, so we have real examples of how those slabs and footings have held up over time.
Finally, pay attention to schedule and access planning. Commercial concrete pours often require multiple pump trucks, lane closures, or coordination with neighboring businesses so everyone can keep operating during construction. We create pour sequences, traffic plans, and staging layouts that fit your site and your neighbors, not just what is easiest for our crew.
If you are planning a new commercial building, expansion, or major renovation anywhere in the Austin region, Primetime Concrete Austin can review your plans, walk your site, and provide a detailed scope and pricing for commercial concrete foundations and footings so you know exactly what you are getting before the first excavation starts.
“
Professional commercial concrete foundations & footings, done right the first time, quality materials, honest pricing, and results that last.
Primetime Concrete Austin
Commercial Concrete Foundations & Footings Across Our Service Area